Landscapes: Ground That Connects
The most generous public spaces in contemporary Asia are often not buildings at all, but engineered ground planes that hold water, cool the air and stitch divided neighbourhoods back together. Landscape architects are turning concrete storm drains, obsolete railway corridors and museum roofs into living infrastructure.
From Concrete Drains to Living Floodplains
For decades, rapid urbanization across Asia treated monsoon rainwater as an enemy to be flushed out to sea as fast as possible through steep, fenced-off concrete canals. Yet concrete canals offer zero shade, divide communities, and overflow violently when storm volumes exceed their rigid walls.
A major shift arrived with the "Sponge City" movement—championed across China and Southeast Asia by landscape architect Kongjian Yu (Turenscape)—and Singapore’s Active, Beautiful, Clean (ABC) Waters programme. Instead of vertical concrete walls, engineers grade riverbanks into wide, vegetated earth terraces planted with deep-rooted native sedges, vetiver grass and mangroves.
At Singapore’s Bishan-Ang Mo Kio Park (designed by Ramboll Studio Dreiseitl), a 2.7-kilometre straight concrete drain between housing estates was broken up and reshaped into a 3.2-kilometre naturalised river. For 340 days of the year, children and joggers walk right down to the water’s edge over granite boulders. When a tropical cloudburst hits, warning sensors sound, visitors step up to the high promenade, and the entire parkland valley safely fills with water, slowing peak discharge by over 40 percent.
Four Elements of a Civic Sponge Landscape
-
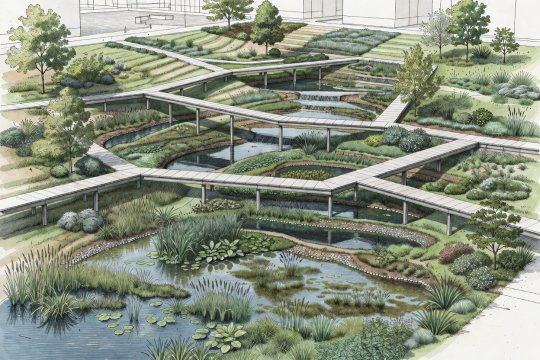
Cut-and-Fill Earth Terraces: Soil excavated to create retention ponds is mounded on-site into shaded viewing hills, eliminating trucking waste.
-
Phytoremediation Beds: Aquatic plants and gravel filters strip urban street runoff of nitrogen and heavy metals before water reaches rivers.
-
Elevated Boardwalks: Perforated steel or timber walkways float above soggy marsh ground so commuters keep dry shoes year-round.
-
Pavilion Nodes: Small tea kiosks, birdwatching shelters and restroom pavilions anchor the park’s pedestrian loops.
Reclaiming Obsolete Transport Corridors
What happens when a highway overpass or railway line reaches the end of its structural life? Rather than spending millions on demolition and landfill disposal, Asian cities are turning transport decks into linear public gardens.
In central Seoul, a 1970 highway overpass crossing the tracks of Seoul Station was deemed unsafe for heavy trucks. Designed by MVRDV with Ben Kuipers and local studio DMP, Seoullo 7017 transformed the 983-metre concrete viaduct 17 metres above the ground into a pedestrian arboretum containing 24,000 individual trees, shrubs and flowers organized in circular planters by the Korean alphabet. Bridges and elevators connect the elevated walkway directly to surrounding hotels, markets and transit platforms, cutting walking times across the rail yard in half.
In Singapore, the 24-kilometre Rail Corridor along the former Keretapi Tanah Melayu (KTM) railway line from Tanjong Pagar to Woodlands has been preserved as a continuous green spine where cyclists and walkers pass beneath heritage steel truss bridges and新しく restored station pavilions.
Inhabited Roofs as Civic Parks
In Fukuoka, Japan, Emilio Ambasz’s ACROS Fukuoka Prefectural International Hall steps up 14 storeys from Tenjin Central Park in a continuous series of planted garden terraces holding over 50,000 plants across 120 species. Citizens climb the exterior of the building like a wooded hillside, while the soil layer insulates the symphony hall and civic offices inside.