Materials: How the Landmark Stands
When you stand beneath a sweeping cantilever roof in Tokyo or touch a cool, lime-plastered wall in Ahmedabad, you are experiencing structural decisions at 1:1 scale. Rather than hiding steel girders behind plasterboard ceilings, many of Asia’s most celebrated civic buildings turn joints, bricks, bamboo poles and concrete tie-rod holes into the primary expression of the room.
Material Glossary: Six Systems Shaping Asian Public Space
You do not need an engineering degree to read a building’s structure. Look closely at where columns meet the ground and where the roof meets the sky. Here are the six material languages most commonly encountered across contemporary Asian pavilions and civic landmarks.
-
Interlocking Small-Section Timber (Kigumi & Doukikko)
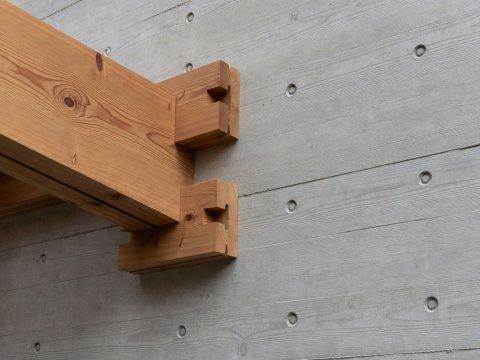
Traditional Japanese and Chinese temples used massive old-growth tree trunks fitted without nails. Today, architects like Kengo Kuma and Shigeru Ban use computer-milled joints to connect hundreds of slender, sustainably harvested cedar or larch battens (often just 60 mm thick). In the GC Prostho Museum Research Center in Kasugai, thousands of cypress sticks interlock like the traditional Cidori toy, forming both the load-bearing structure and display shelves.
-
Silky Architectural Concrete (Uchippanashi)
Popularized in modern Japan by Kenzo Tange and perfected by Tadao Ando—as seen at the Church of the Light in Ibaraki and Chichu Art Museum in Naoshima—this concrete is poured into tightly sealed, varnished cedar or phenolic plywood formwork. Once cured, the wall needs no paint or wallpaper; the grid of circular cone-tie holes shows the exact rhythm of the wooden shuttering sheets used by carpenters.
-
Perforated Brick & Stone Screens (Jaali & Rat-Trap Bond)
Pioneered for low-cost modern civic buildings in Kerala by Laurie Baker and expanded across India by practices like Morphogenesis and Sanjay Puri, rotating bricks at 45-degree angles or leaving gaps between headers creates a breathing wall. Because hot air is forced through narrow apertures, it accelerates and cools slightly (the Venturi effect) while cutting blinding glare into soft geometric light.
-
Ferrocement & Earth-Sheltered Shells
Instead of thick concrete beams, ferrocement layers fine wire mesh plastered by hand with rich mortar only 30 to 50 mm thick. Balkrishna Doshi used this with local tribal artisans at Amdavad ni Gufa, coating the undulating shells in broken white ceramic tiles to reflect 85% of solar radiation.
-
Treated Structural Bamboo & Paper Tubes
When treated with borax salts and protected by wide roof overhangs from direct rain and sun, giant bamboo species (such as Dendrocalamus asper) match mild steel in tensile strength by weight. Shigeru Ban’s paper-tube disaster shelters and permanent pavilions apply similar lightweight truss logic.
-
Hybrid Carbon-Fiber & Tensioned Steel
In seismic zones, heavy roofs are dangerous because they sway violently during tremors. Kengo Kuma’s Komatsu Seiren fabric laboratory (fa-bo) in Ishikawa uses braided carbon-fiber rods anchored from the roof down to the ground like tent guy-wires to resist horizontal earthquake forces.
How Materials Weather in Monsoon and Tropical Climates
A material that looks pristine in a dry European gallery can stain or rot within two monsoon seasons in Mumbai, Singapore or Taipei unless the architect designs for water run-off from day one.
| Material Family | Primary Risk in Humid Asian Cities | Proven Detailing Solution | Exemplar Building |
|---|---|---|---|
| Untreated Cedar / Cypress | Fungal decay at column bases; uneven silvering from UV rays | Elevate timber columns on stainless-steel shoes 300 mm above splash zones; use sacrificial top louver caps | Yusuhara Wooden Bridge Museum (Kochi, Japan) |
| Exposed Fair-Faced Concrete | Algae streaks and dark pollution runoff tracks below windowsills | Cast recessed drip grooves beneath every horizontal ledge; apply breathable hydrophobic silane sealers | National Taichung Theater (Taichung, Taiwan) |
| Hand-Molded Clay Brick & Laterite | Rising damp and efflorescence (white salt crusts) from wet soil | Lay slate or bitumen damp-proof courses over raised granite plinths; use breathable lime mortar rather than rigid cement | Krushi Bhavan (Bhubaneswar, India) |
| Perforated Aluminum Cladding | Thermal expansion warping and tropical dust accumulation | Fold triangular 3D fins with slotted expansion bolts and self-flushing rain angles | Esplanade – Theatres on the Bay (Singapore) |